34900 S Westridge Lane
Courtesy of Realty One Group Mountain Desert, Clifton Wall Listing Contact:  
For Sale

$725,000

34900 S Westridge Lane, Black Canyon City, AZ 85324

4 Beds
3 Baths
2,652 Sq.Ft.
Est. payment from /mo Get Pre-Approved

Property Description

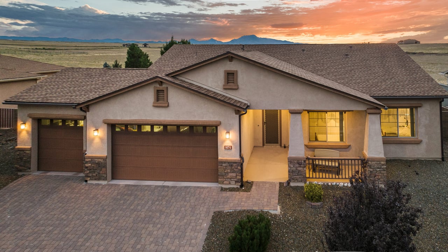
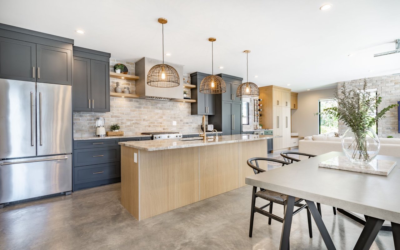
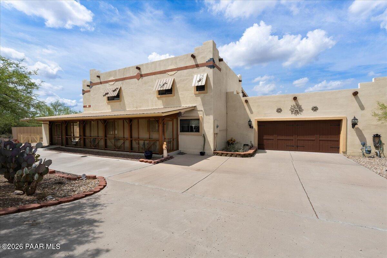
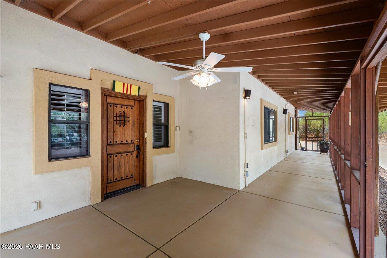
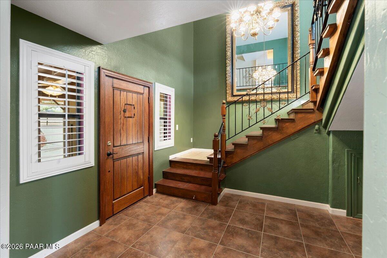
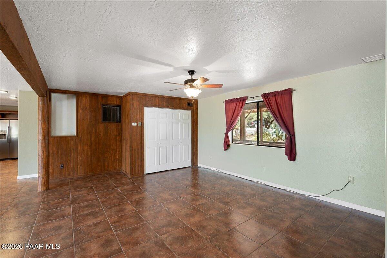
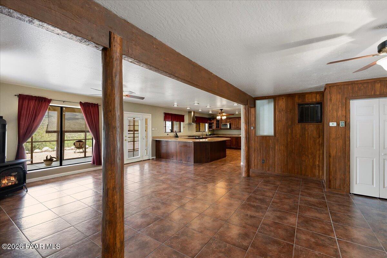
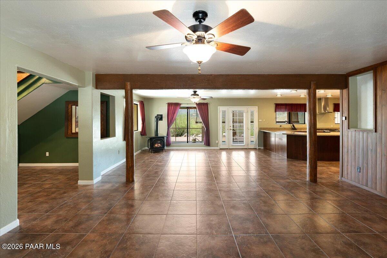
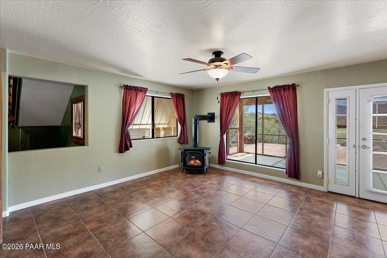
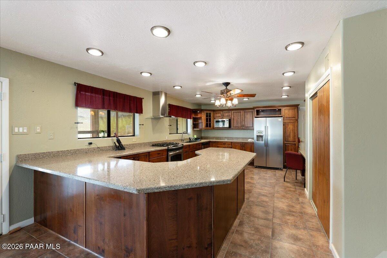
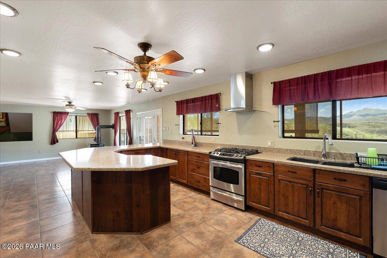
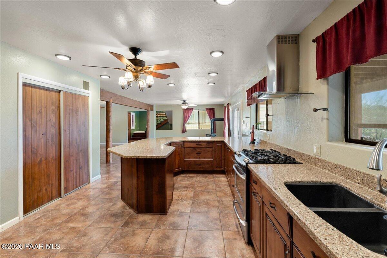
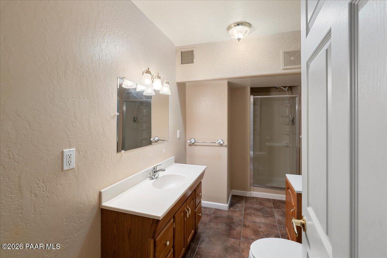
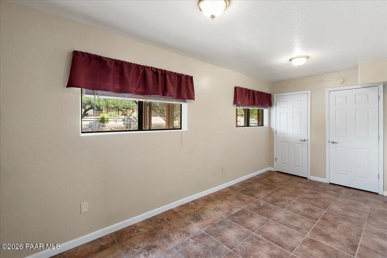
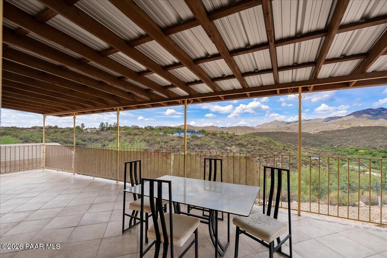
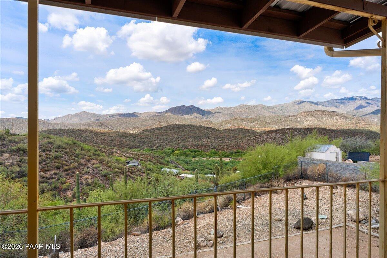
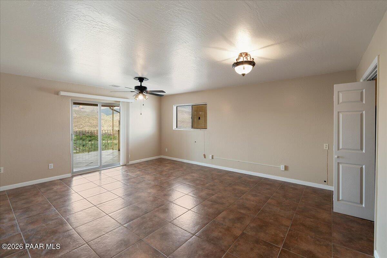
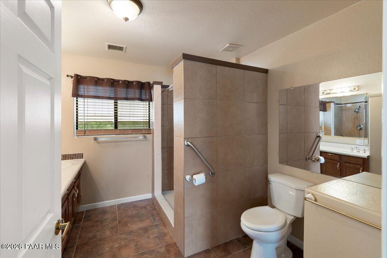
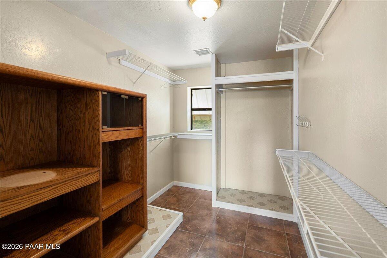
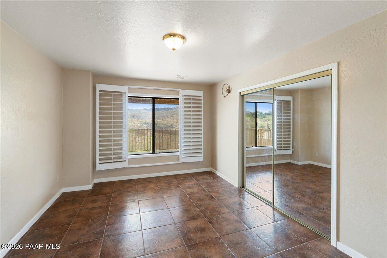
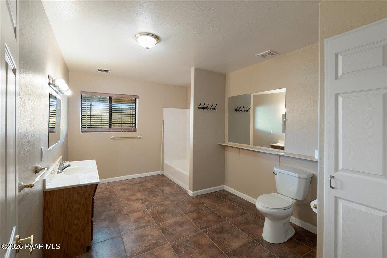
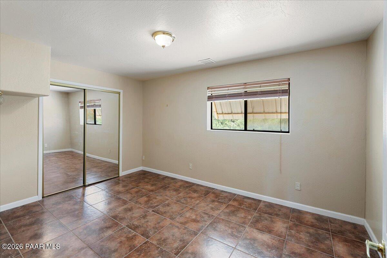
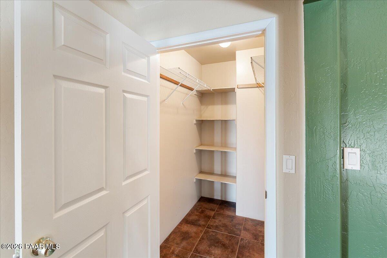
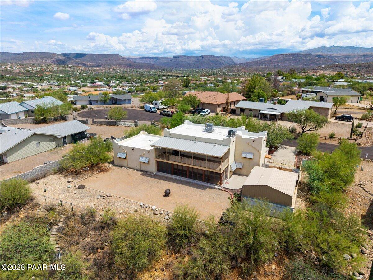
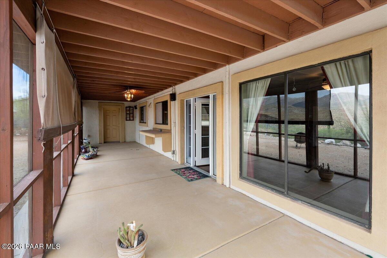
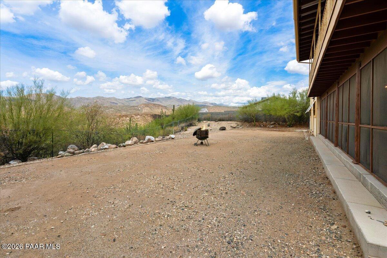
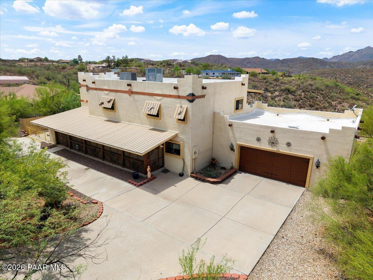
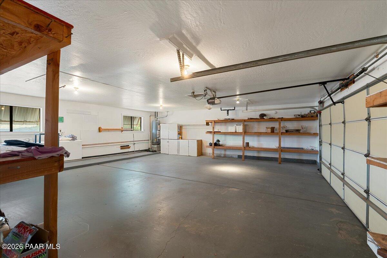
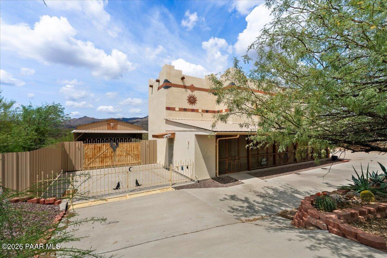
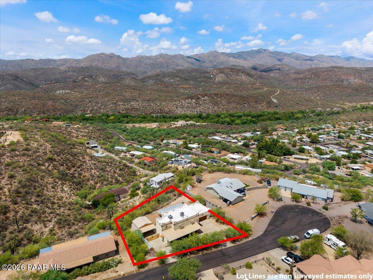
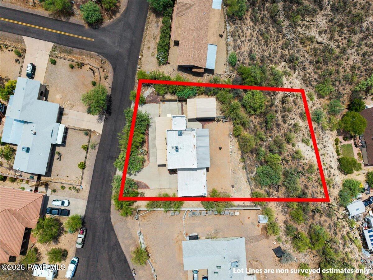
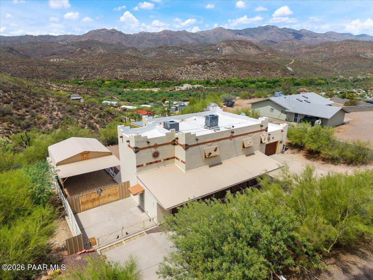
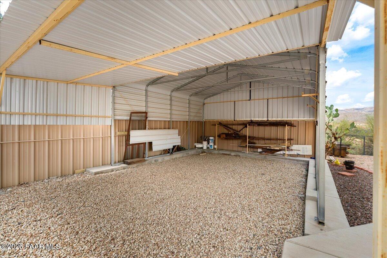
Step into this 4-bedroom, 3-bath home where million-dollar views steal the show. The back decks frame sweeping vistas that turn everyday moments into something special. The kitchen features Thomasville soft close cabinets with Granite countertops, a pantry & a desk area for easy planning. Tile flooring throughout the home, ceiling fans everywhere & a small gas stove provides cozy supplemental heat downstairs to help lower the Electric bills. The master bedroom offers its own private tiled deck with wrought iron railing. A beautiful wood staircase with decorative wrought iron leads upstairs. All bedrooms are well-sized, & the main-level bedroom sits right next to a full bath--perfect for a multigenerational space or whatever you prefer. Outside, the large 28X30 ft 2-car garage includes the laundry area with two sinks, plus a covered 28X27 ft 2-space carports with wrought iron gates. Two lower patios are fully screened & enclosed, bringing total patio space to 1,157 sf. Steel awnings cover every window for shade & protection. The landscaped front & back include a circular drive, & the flat part of the backyard is fenced. Recent updates include a 2021 Gas pack unit & a brand-new 2026 Heat pump, both feeding into one efficient ductwork system. A large park sits just a few hundred yards away for easy recreation. This home delivers space, comfort, & those unforgettable views.
Step into this 4-bedroom, 3-bath home where million-dollar views steal the show. The back decks frame sweeping vistas that turn everyday moments into something special. The kitchen features Thomasville soft close cabinets with Granite countertops, a pantry & a desk area for easy planning. Tile flooring throughout the home, ceiling fans everywhere & a small gas stove provides cozy supplemental heat downstairs to help lower the Electric bills. The master bedroom offers its own private tiled deck with wrought iron railing. A beautiful wood staircase with decorative wrought iron leads upstairs. All bedrooms are well-sized, & the main-level bedroom sits right next to a full bath--perfect for a multigenerational space or whatever you prefer. Outside, the large 28X30 ft 2-car garage includes t...
Read More
Interior

Full Bathrooms
1 Full Baths
Three Quarter Bathrooms
2
Flooring
Tile
Appliances
Dishwasher, Disposal, Gas Range, Microwave, Refrigerator, Washer
Other Interior Features
Ceiling Fan(s), Counters-Solid Srfc, Liv/Din Combo, See Remarks, Walk-In Closet(s), Wash/Dry Connection

Area & Lot

Total Area
2,652 Sq.Ft.
Lot Size
10,019 Sq.Ft.
MLS® ID
1084446
Type
Residential
Year Built
2000
Architecture Styles
Ranch
View Description
Juniper/Pinon, Mountain(s), See Remarks

Exterior & Building

Stories
2
Garage Spaces
2.0
Water Source
Private
Utilities
Electricity Available, Natural Gas Available, WWT - Septic Conv
Roof
Rolled/Hot Mop
Heat Type
Forced - Gas, Heat Pump, Natural Gas
Air Conditioning
Ceiling Fan(s), Gas, Heat Pump
Other Exterior Features
Driveway Concrete, Drought Tolerant Spc, Landscaping-Front, Level Entry, See Remarks

Finance

Reduced Price
Price Upon Request
Real Estate Taxes
$2,564/yr
Zoning
R1L-18
34900 S Westridge Lane
image

Schedule a Tour

We would love to show you our beautiful property. Please select your preferred date and time below. An agent will be in touch shortly to confirm your appointment.

Schedule a Tour

We would love to show you our beautiful property. Please select your preferred date and time below. An agent will be in touch shortly to confirm your appointment.

Thank you for your interest in 34900 S Westridge Lane, Black Canyon City, AZ 85324. We are reviewing your request and will be in touch shortly!

Contact Us

link

Mortgage Calculator

Estimate your mortgage payment, including the principal and interest, taxes, insurance, HOA, and PMI. Add your location for more accurate estimates.
$0,000 Your Payment 20 15 65 65
$0,000 Your Payment

Let's Work Together

We know our community — both as agents and neighbors — and have the knowledge and local expertise to get the job done in today’s market. Our experienced professionals have access to top listings, a worldwide network, exceptional marketing strategies and cutting-edge technology to help make your real estate experience memorable and enjoyable.