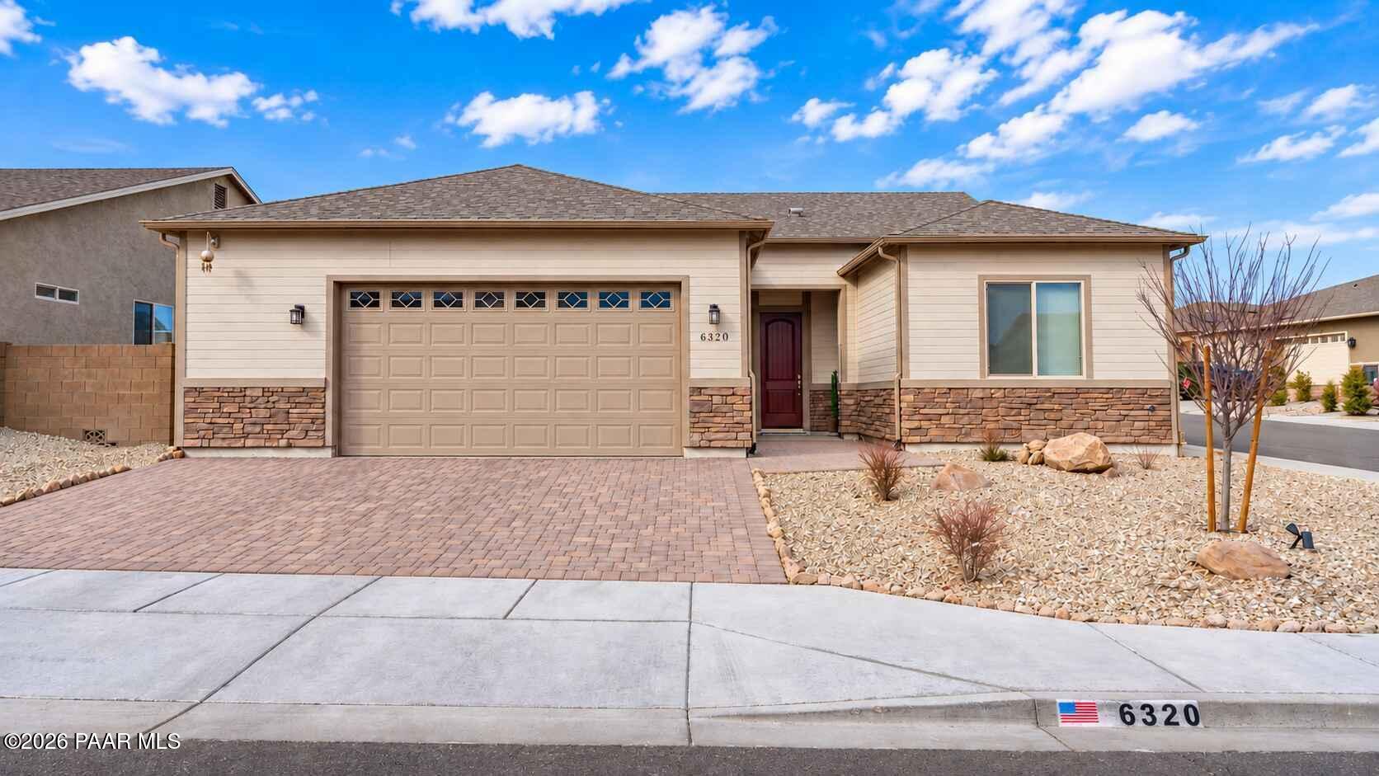
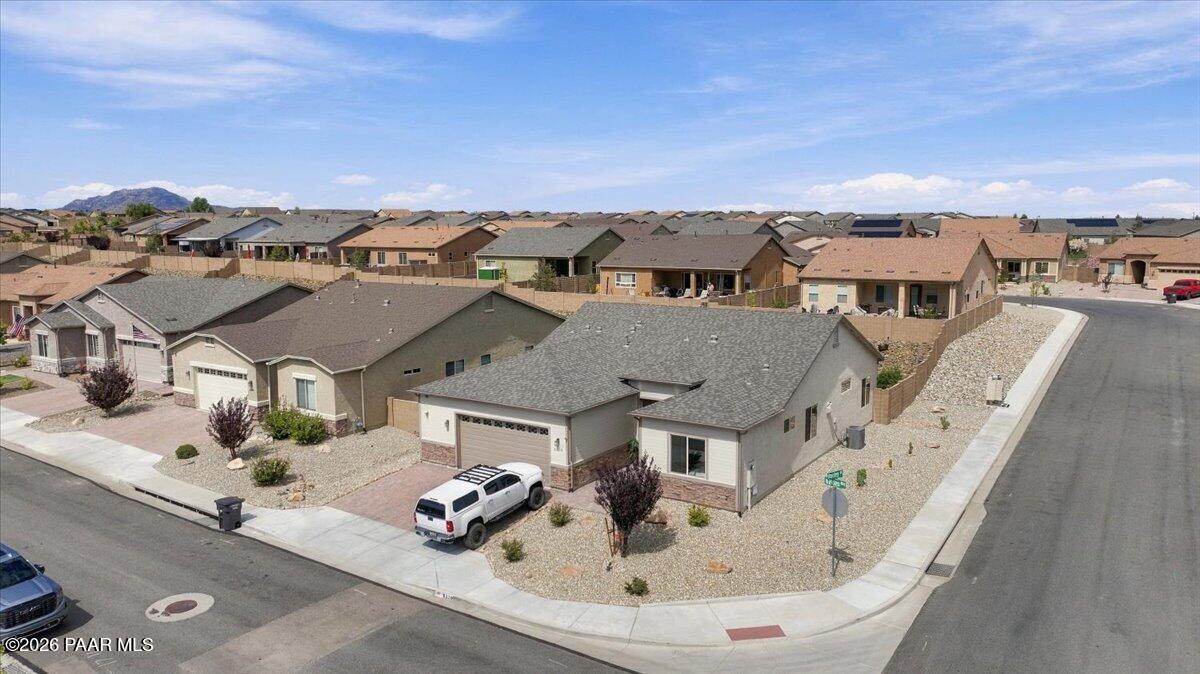
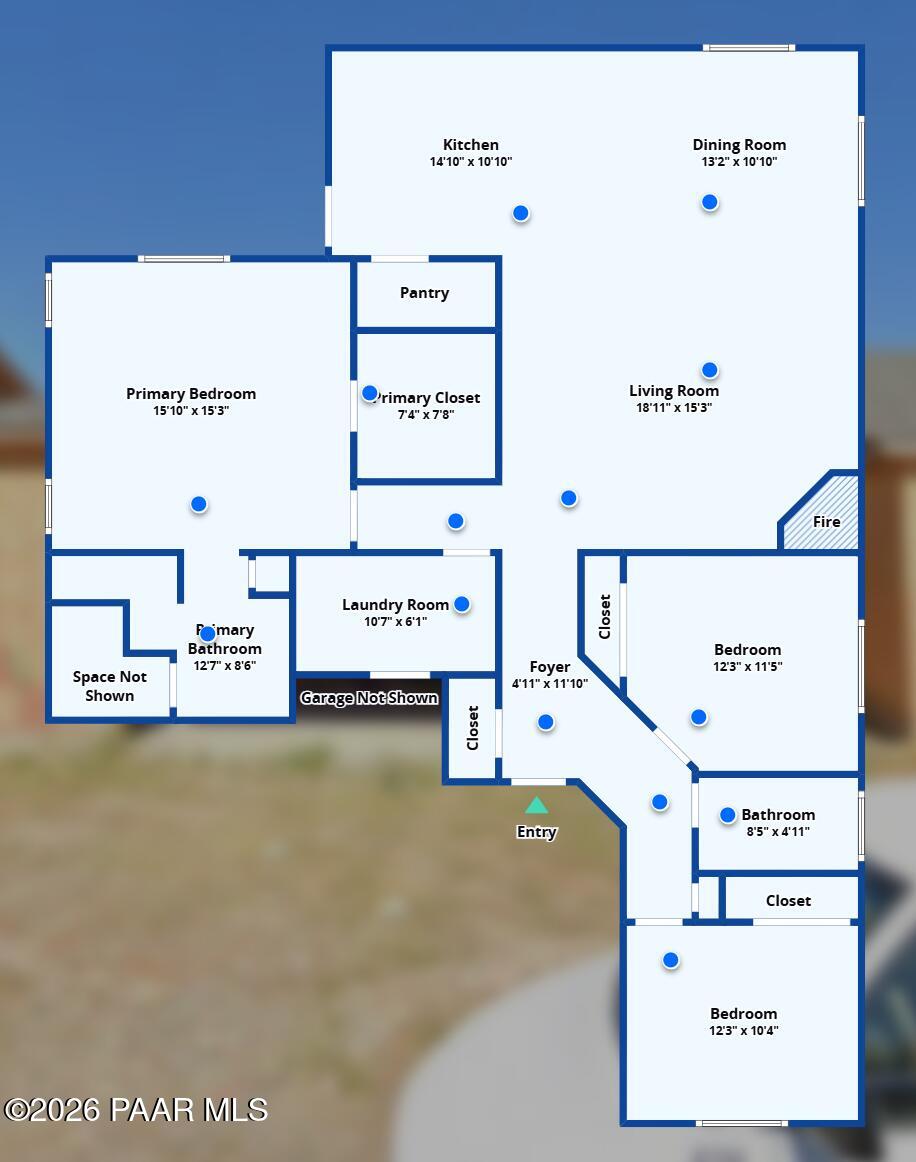
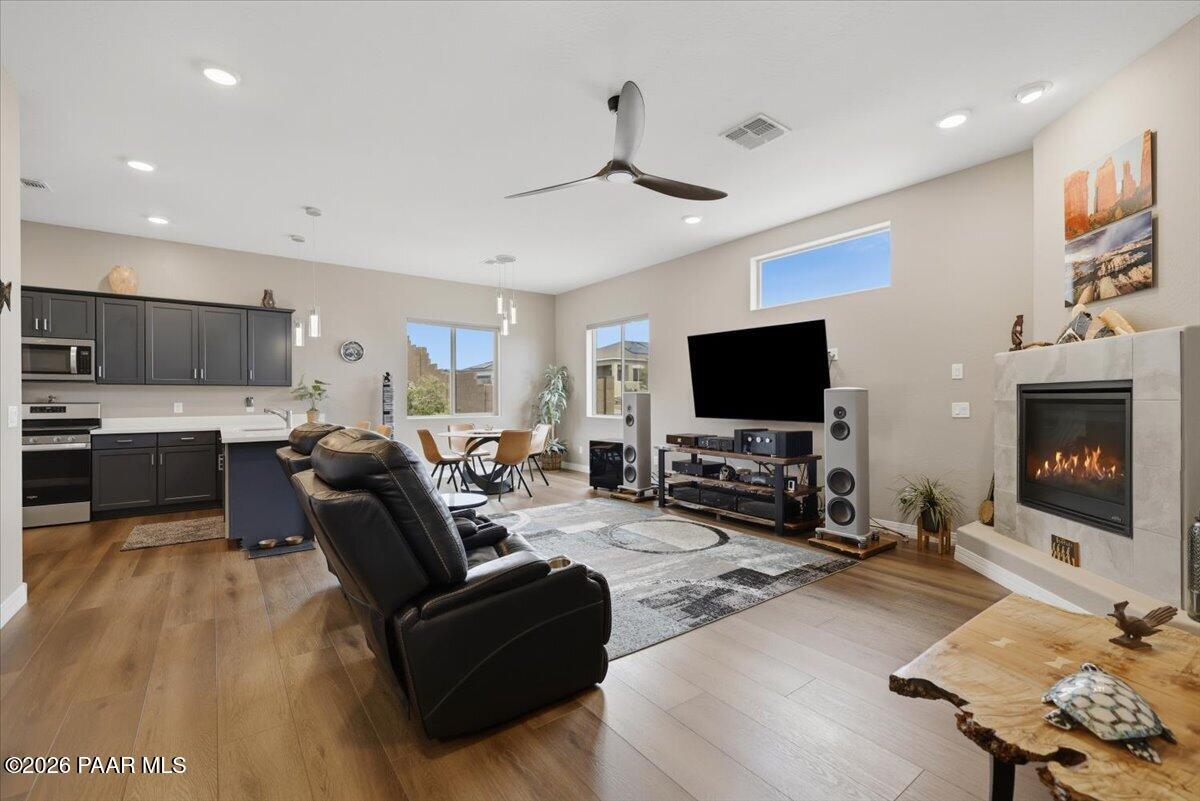
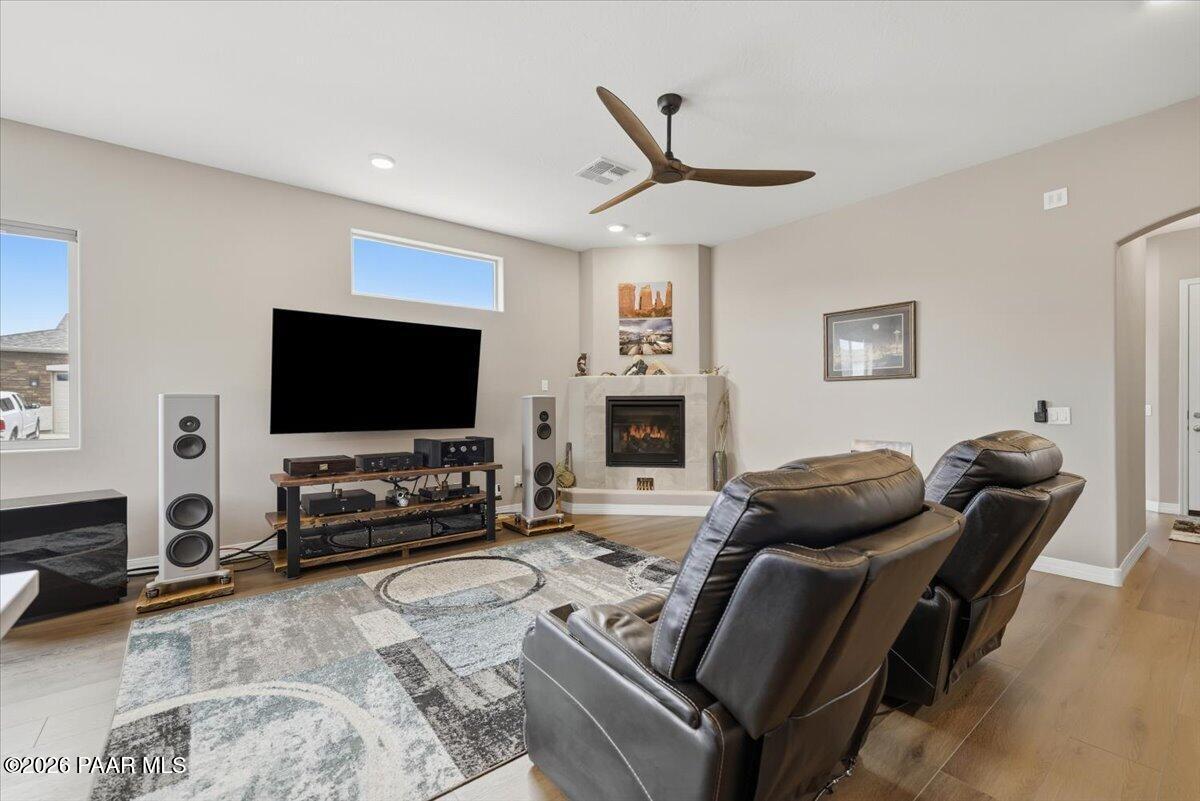
THE GRANVILLE HOME YOU'VE BEEN WAITING FOR--where newer construction, exceptional space, outdoor living, elevated craftsmanship and one of Prescott Valley's most desirable community lifestyles come together.Welcome to 6320 E Walden Way, a beautifully designed 3-bedroom, 2-bath home offering 1,643 square feet of thoughtfully planned living space on a generous .19-acre homesite in the highly sought-after Granville community.What truly sets this home apart is the attention to detail you may not immediately see in other production-built homes. The home is owned by a retired professional builder who brought decades of construction experience and a craftsman's eye to the property. Since purchasing the home, he has personally gone through it, refining details, touching up finish work and addressing the little things that can sometimes be overlooked in production construction. The result is a home that feels exceptionally finished, carefully maintained and truly move-in ready. It's the kind of attention to detail that comes from someone who knows exactly what to look for--and takes pride in getting it right.Step inside and you'll immediately notice how open and inviting the home feels. Soaring 9'+ ceilings, large windows and abundant natural light create a bright, airy atmosphere, while luxury vinyl flooring and a comfortable split-bedroom floor plan make the home as functional as it is attractive.At the heart of the home, the kitchen was designed for both everyday living and entertaining, featuring crisp quartz countertops, stainless steel appliances, generous cabinetry and a charming breakfast area. The open design keeps the kitchen connected to the main living and dining spaces, creating the perfect gathering place for family and friends.One of this home's true standouts is the exceptionally spacious primary suite. There's room not only for a full bedroom ensemble, but also for a sitting, reading or relaxation area--something rarely found in a home of this size. The ensuite bath continues the spacious feel with a large walk-in shower, dual-sink vanity and walk-in closet.And unlike many floor plans where secondary bedrooms feel like an afterthought, the two additional bedrooms here are generously proportioned, providing comfortable accommodations for family and guests or excellent flexibility for a home office, hobby room or fitness space.Then step outside, because this backyard was made for enjoying Northern Arizona living. An extended covered patio and separate covered gazebo create multiple outdoor living areas for morning coffee, weekend barbecues, entertaining friends or simply relaxing at the end of the day. Low-maintenance landscaping and an irrigation system help keep upkeep simple, while the .19-acre homesite still provides room for pets, gardening or additional landscaping.Another feature buyers are sure to appreciate is the oversized 2.5-car garage. The additional space provides valuable flexibility for storage, a workbench, bicycles, recreational equipment and all the extras that never seem to fit in a typical two-car garage.And perhaps best of all, you're not simply buying a home--you're gaining the Granville lifestyle. One of Granville's community clubhouses is conveniently located within walking distance, putting recreation and neighborhood amenities practically at your doorstep. Granville residents enjoy multiple clubhouses, swimming pools, fitness facilities, parks, sport courts, walking areas, a dog park and an active community atmosphere--all while being just minutes from Prescott Valley's shopping, restaurants, schools, medical services and everyday conveniences.Newer construction--with the added benefit of a retired builder's experienced eye and personal attention to the details. An exceptionally livable floor plan. A spacious .19-acre homesite. Outstanding outdoor living. An oversized 2.5-car garage. And Granville amenities within walking distance.