Property photo 1
Property photo 2
Property photo 3
Property photo 4
Property photo 5
3 Beds
2 Baths
1,657 sqft

$550,000

6339 E Walden Way, Prescott Valley AZ, 86314

Price per sqft$331.93
Built in2022
Property size1,657 sqft
Property typeResidential
Courtesy of Iannelli and Associates Real Estate, Brandy Reed Listing Contact:

Overview

Under contract

Listed Sep 14, 2026

Updated 4 days ago

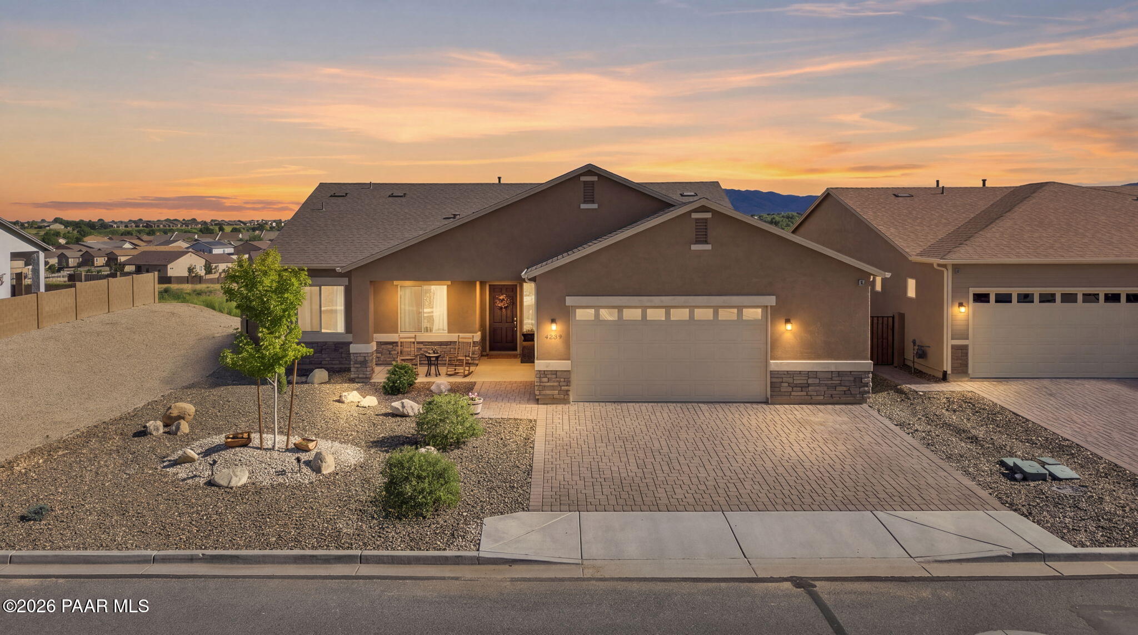
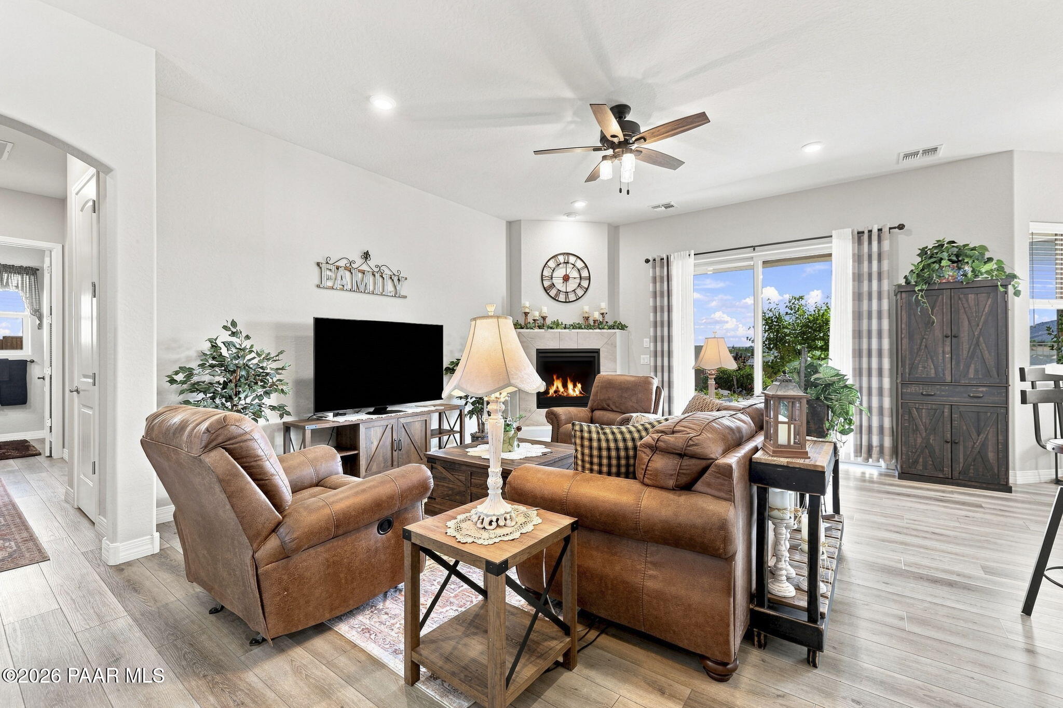
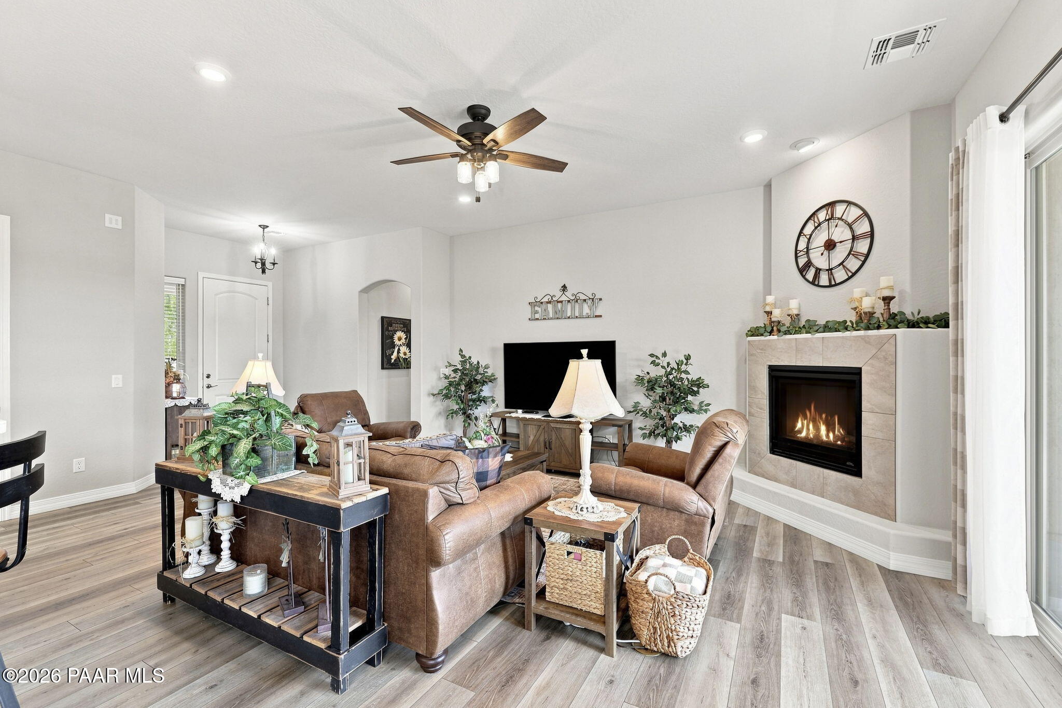
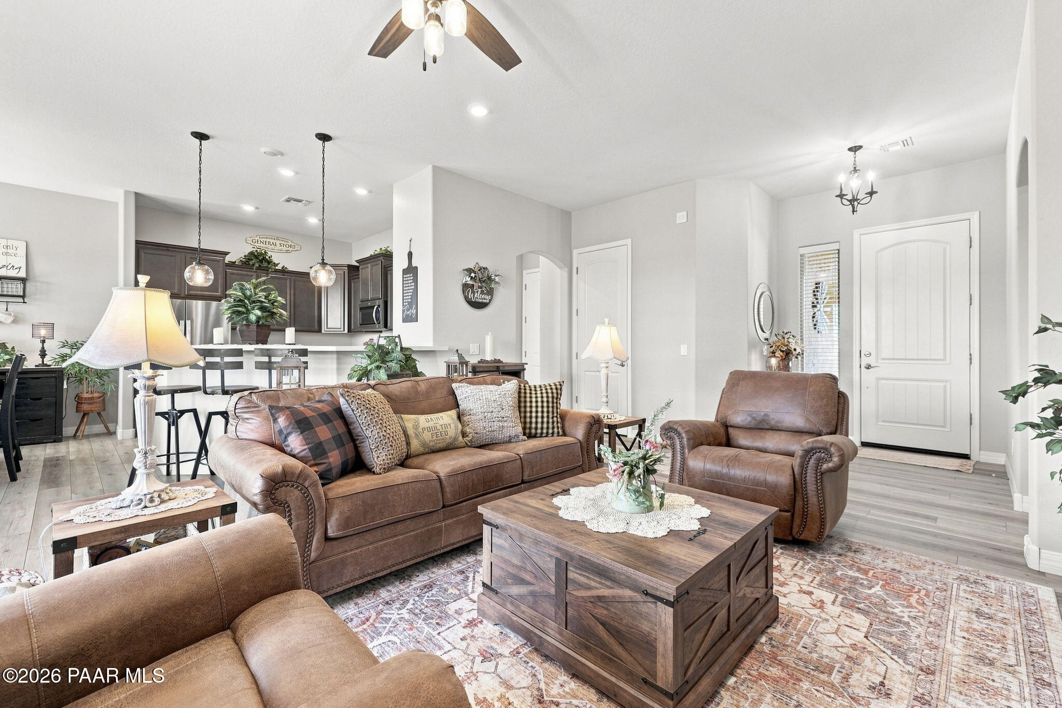
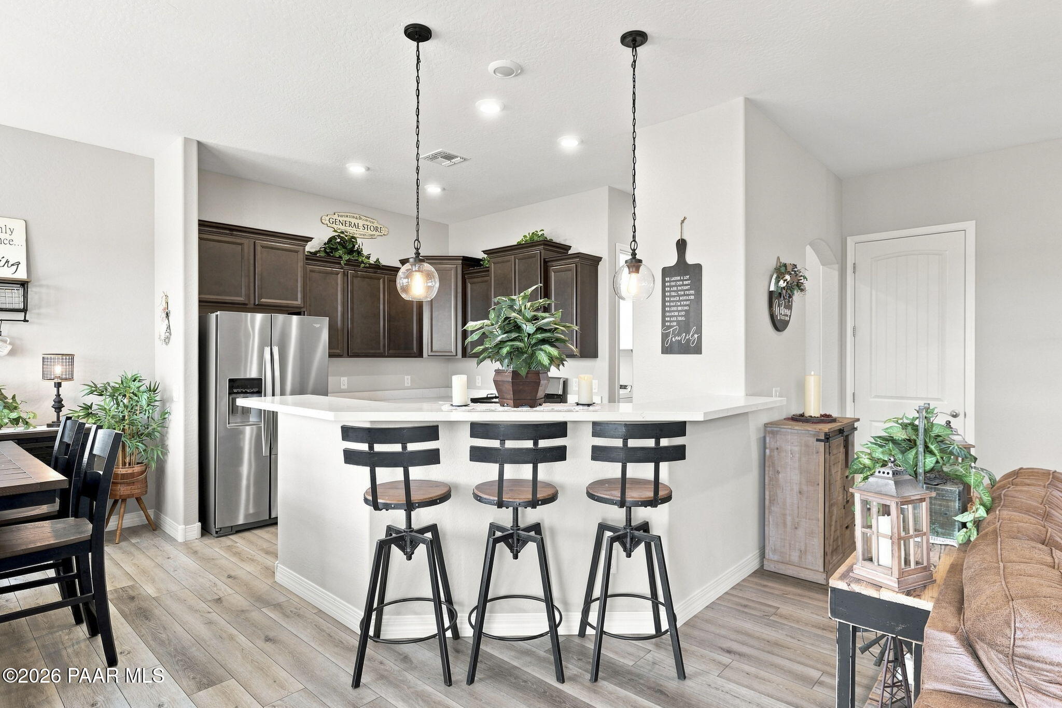
Discover the perfect blend of privacy and low-maintenance living in this beautiful Granville home, where panoramic mountain views greet you from every corner of the backyard. Backing to HOA open space, with additional HOA space along one side, this home offers a rare sense of openness and tranquility.Step inside to a bright, open floorplan that's as functional as it is inviting. The living area features a cozy gas fireplace and durable luxury vinyl flooring throughout. The kitchen is a true showstopper, boasting quartz countertops, a bar-height counter for casual dining, gorgeous cabinetry, a 5-burner gas stove, and a walk-in pantry. The adjacent dining room is filled with natural light from oversized windows that frame the backyard and mountain views beyond.Retreat to the spacious primary suite, complete with two closets for ample storage, plus a spa-like en-suite bath featuring a large walk-in shower and double sinks. Thoughtful storage solutions are found throughout the home, making everyday living a breeze.Outside, an extended 2.5-car garage provides room for vehicles and gear, while extended pavers along the front driveway boost curb appeal and offer additional parking convenience.Living in Granville means more than just a beautiful home--it means access to three resort-style clubhouses, outstanding community amenities, and a warm, active neighborhood that feels like home from day one.Don't miss your chance to own this move-in-ready gem with unbeatable views and an unbeatable location!

$3,659/mo

Est. mortgage payment based on a $550,000 home price.

All estimates are provided by Luxury Presence for informational purposes only. Actual amounts may vary.

Additional information

MLS® ID
1085062

Interior Features

Bedrooms
3
Bathrooms
2
Fireplace
Yes
Cooling
Yes
Heating
Yes
Basement
No

Exterior Features

Lot Size
0.17 Acres

Other Property Details

Taxes
$2,311
Tax Frequency
Annually
Association Fee Frequency
Quarterly
Garage
Yes
View
Yes
55+/Senior Community
No

Courtesy of Iannelli and Associates Real Estate, Brandy Reed

Listing Contact:  

Listings courtesy of Prescott Area Association of Realtors as distributed by MLS GRID

All information deemed reliable but not guaranteed and should be independently verified. All properties are subject to prior sale, change or withdrawal. Neither listing broker(s) nor Team Schneider shall be responsible for any typographical errors, misinformation, misprints and shall be held totally harmless. Properties displayed may be listed or sold by various participants in the MLS. 

Based on information submitted to the MLS GRID as of 2:20 AM UTC on 9/20/2026. All data is obtained from various sources and may not have been verified by broker or MLS GRID. Supplied Open House Information is subject to change without notice. All information should be independently reviewed and verified for accuracy. Properties may or may not be listed by the office/agent presenting the information.

©2026 Prescott Association of REALTORS. All rights reserved.

DMCA Notice

Powered by Luxury Presence