Property photo 1
Property photo 2
Property photo 3
Property photo 4
Property photo 5
4 Beds
2 Baths
1,749 sqft

$490,000

1619 Stratford Place, Chino Valley AZ, 86323

Price per sqft$280.16
Built in2020
Property size1,749 sqft
Property typeResidential
Courtesy of Realty Executives Arizona Territory, Derek Nanke Listing Contact:

Overview

Sold

Listed Nov 28, 2025

Updated Apr 1

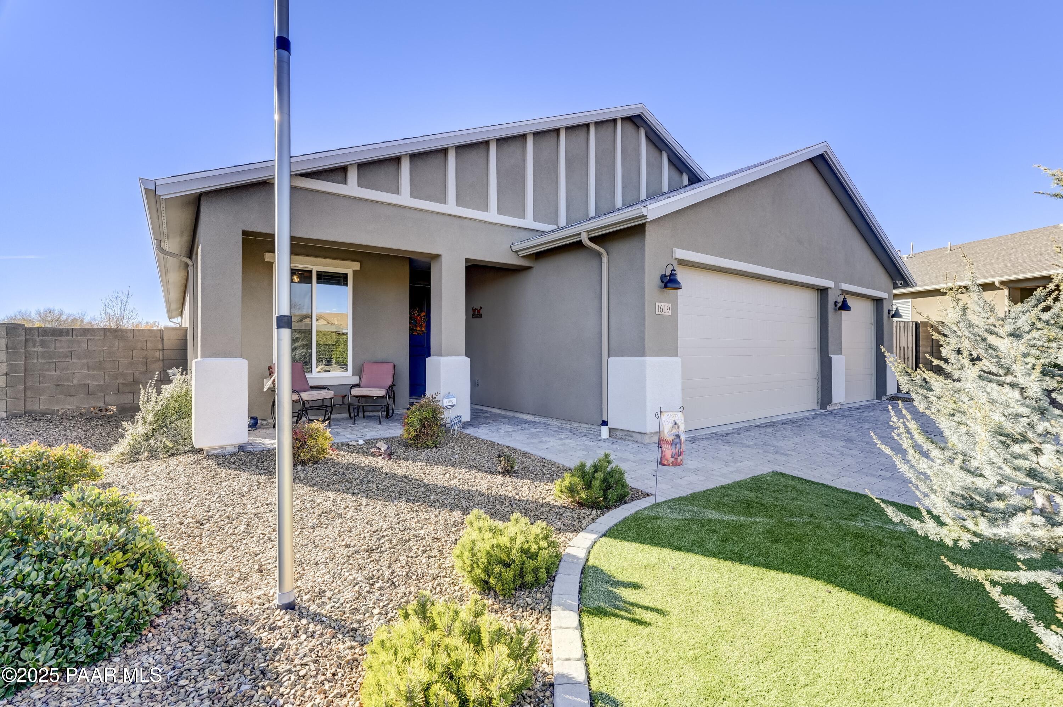
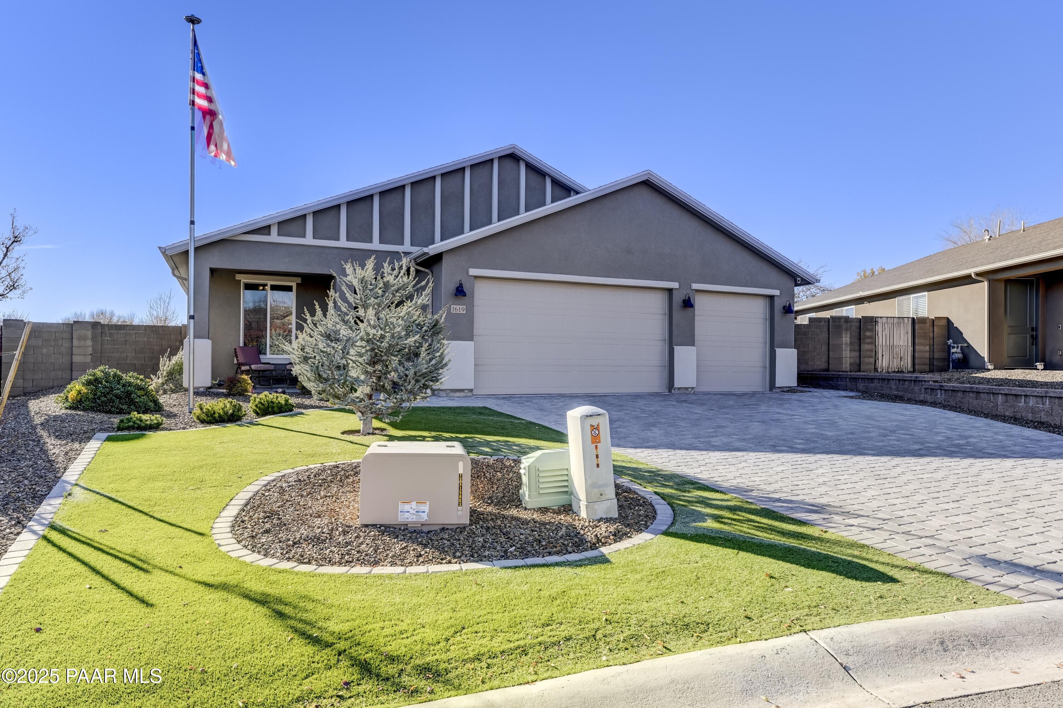
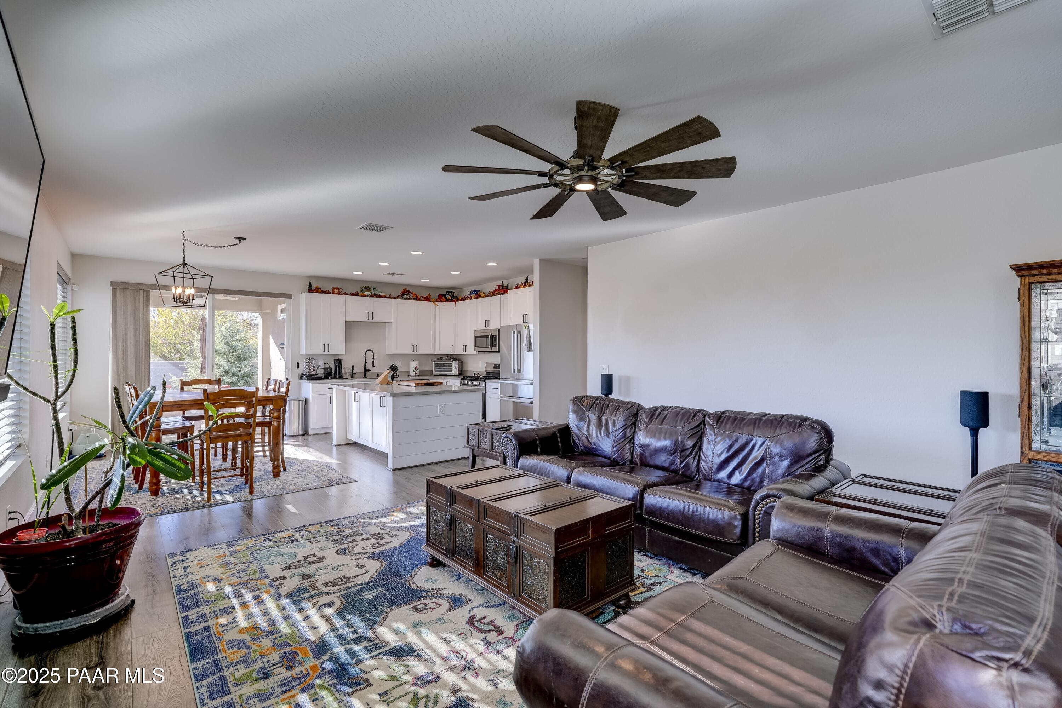
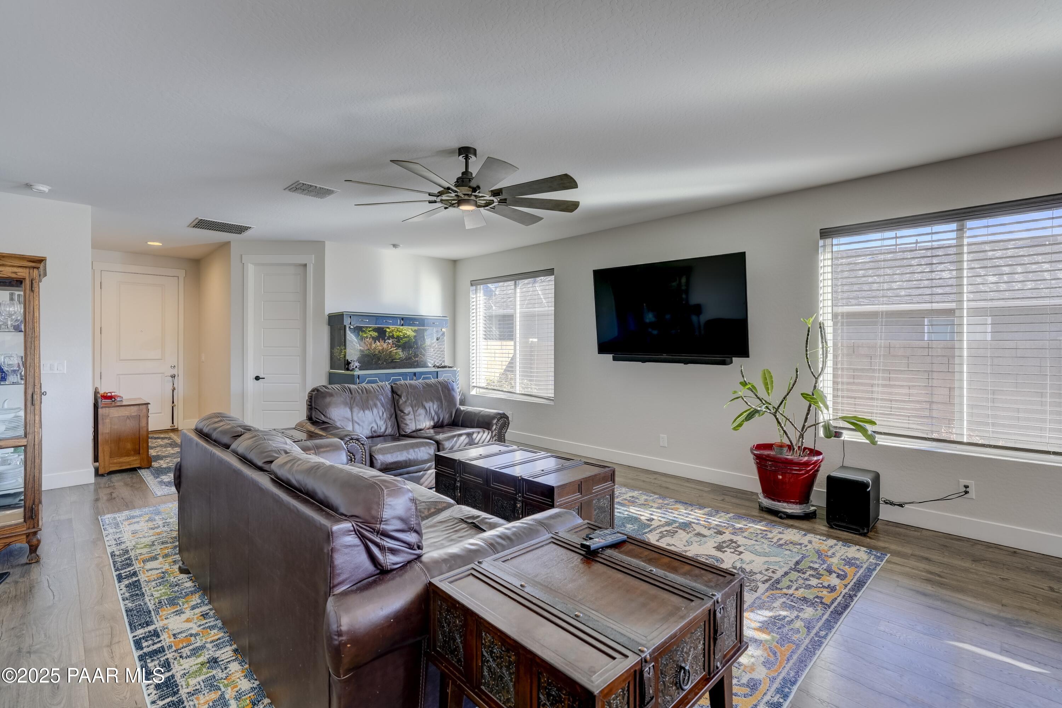
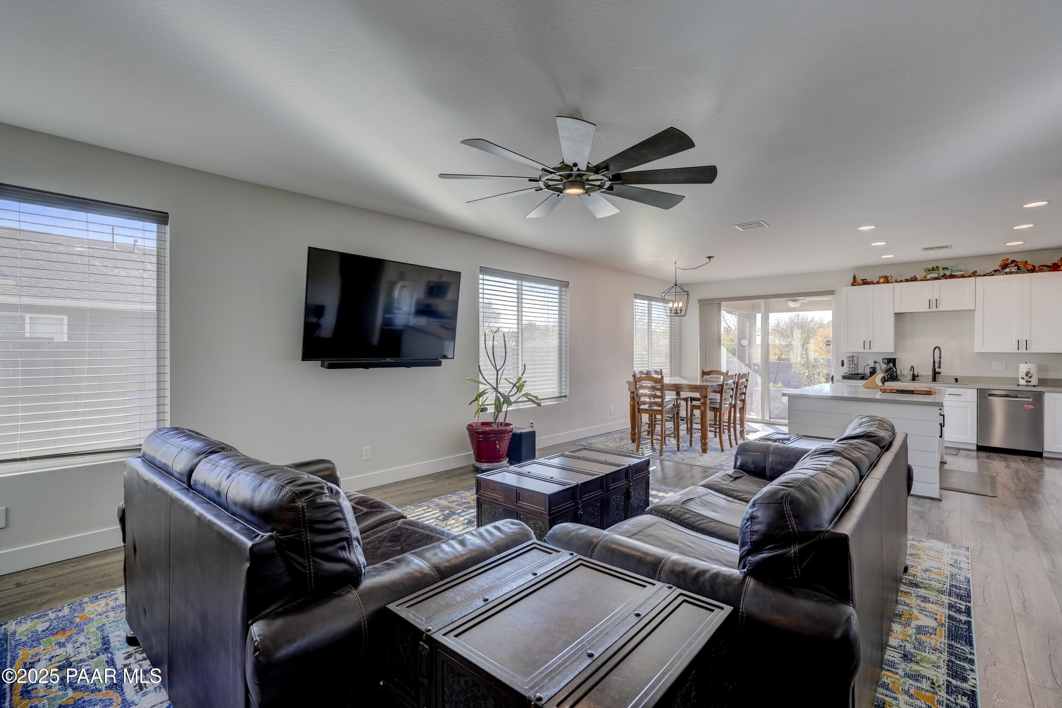
Discover a thoughtfully designed home on a premium 10,019 sq ft lot in desirable Highlands Ranch community with mountain views that combines modern comfort with valuable upgrades inside and out. A rare 5-car garage with an epoxied floor provides exceptional space for vehicles, storage, or hobbies, setting the tone for all this property has to offer. Inside, 10 ft ceilings, and 9 ft doors create an open, airy feel that carries throughout the home. The spacious great room offers a natural gathering space with a large ceiling fan, and large windows for abundant natural light seamlessly connecting to a well-appointed kitchen. The kitchen features recessed lighting, quartz countertops, solid wood shaker style cabinetry including soft close doors and drawers with hidden full extension slides. Oversized quartz island with storage underneath, offering both style and functionality. Spacious primary suite with walk in closet and quartz dual raised height vanity, custom tile glass enclosed walk-in shower and private water closet. Guest bath features raised height vanity and custom tile tub surrounds. Additional bedrooms are perfect for guests or hobby rooms and include ceiling fans. Den/home office provides additional space! Added details such as louvered and vertical blinds and a top-of-the-line tankless hot water heater and soft water/reverse osmosis system enhance everyday comfort and efficiency. Laundry room with stacked washer and dryer, quartz counter folding area and additional wood shaker style storage cabinet. Outside, the property is enriched with professionally designed, low-maintenance landscaping including a lighted flagpole, trim lights, and three hose bibs for convenient outdoor access. The backyard offers an extended paver patio with artificial turf extensions plus a productive setting with fruit trees, large raised garden planters, and established blackberry and raspberry bushes, creating a space that feels both welcoming and useful. Community Features include greenbelts with pet waste stations situated throughout the community and playground with covered picnic tables. Located 30 minutes from Downtown Prescott & Whiskey Row, don't miss the opportunity to make this exceptional property yours--schedule a showing today!

Additional information

MLS® ID
1078011

Interior Features

Bedrooms
4
Bathrooms
2
Cooling
Yes
Heating
Yes
Basement
No

Exterior Features

Lot Size
0.23 Acres

Other Property Details

Taxes
$2,601
Tax Frequency
Annually
Association Fee Frequency
Quarterly
Garage
Yes
View
Yes
55+/Senior Community
No

Courtesy of Realty Executives Arizona Territory, Derek Nanke

Listing Contact:  

Listings courtesy of Prescott Area Association of Realtors as distributed by MLS GRID

All information deemed reliable but not guaranteed and should be independently verified. All properties are subject to prior sale, change or withdrawal. Neither listing broker(s) nor Team Schneider shall be responsible for any typographical errors, misinformation, misprints and shall be held totally harmless. Properties displayed may be listed or sold by various participants in the MLS. 

Based on information submitted to the MLS GRID as of 1:55 PM UTC on 4/1/2026. All data is obtained from various sources and may not have been verified by broker or MLS GRID. Supplied Open House Information is subject to change without notice. All information should be independently reviewed and verified for accuracy. Properties may or may not be listed by the office/agent presenting the information.

©2026 Prescott Association of REALTORS. All rights reserved.

DMCA Notice

Powered by Luxury Presence